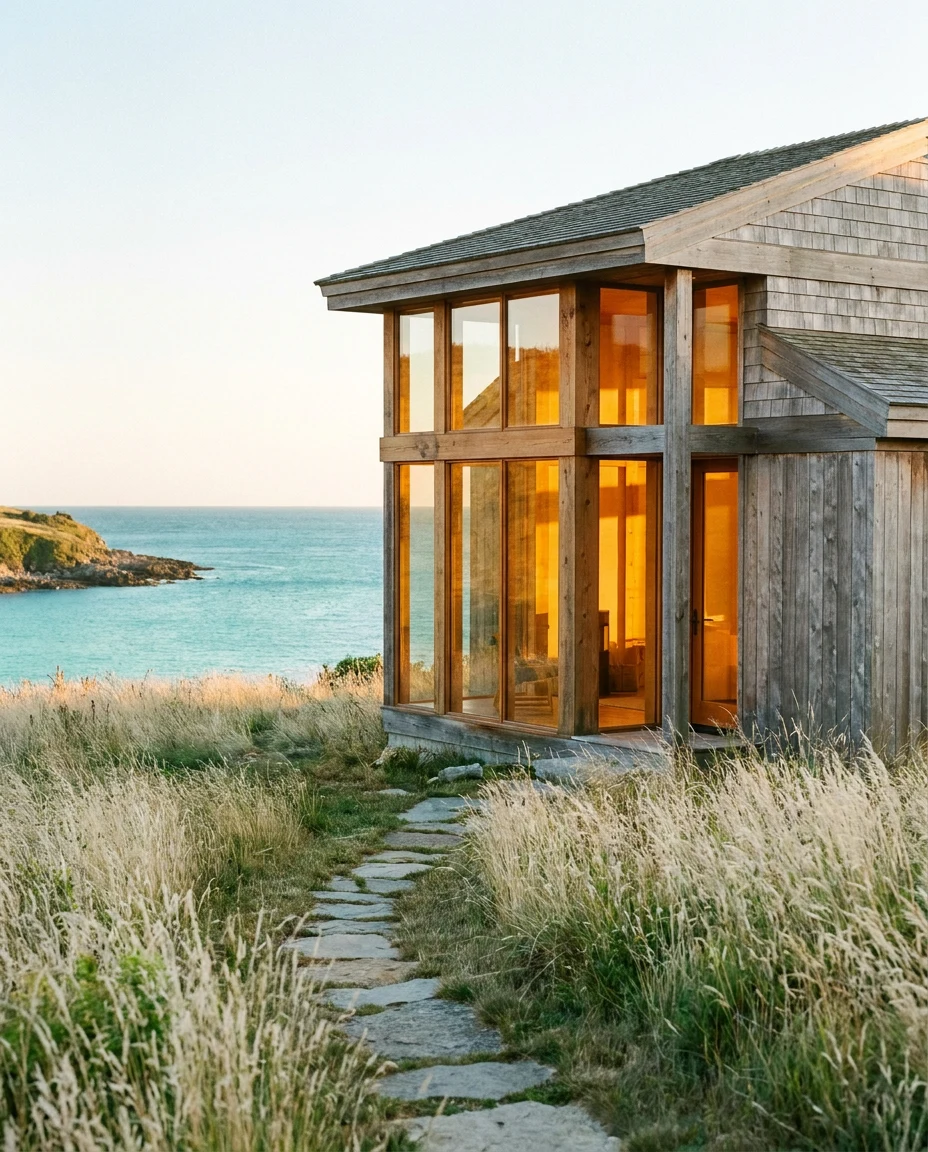
 36.27° N · 410 ft
Big Sur Headland
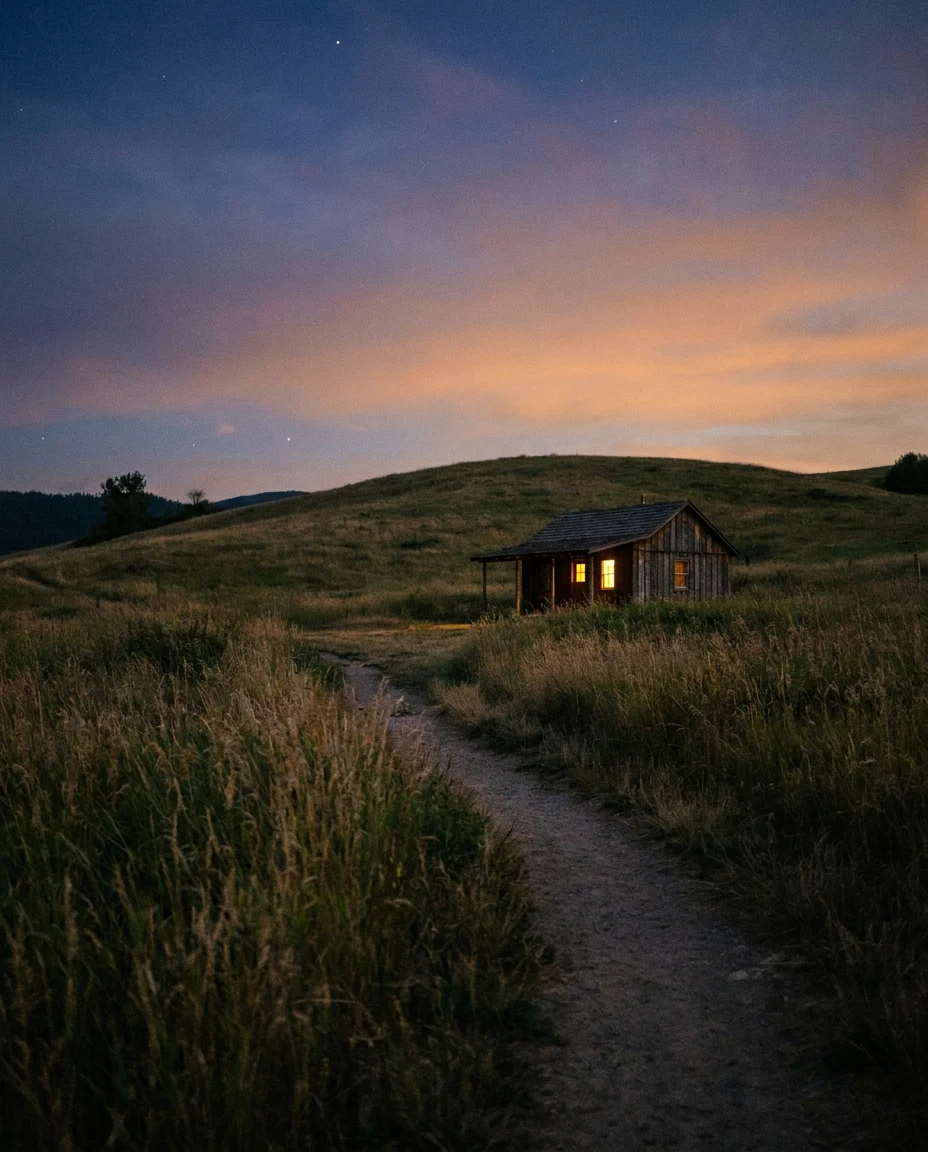
Weathered coastal redwood and board-formed limestone perched above wild bluff grasses and turquoise cove swells.
680 sq ft · Wood-fired cedar tub · South sketching deskArchitectural timber and rammed-earth sanctuaries designed around the daily arc of the sun, unbleached linen, and deep landscape silence.
Enter the Light StudioMost places are built to insulate you from the weather and the hour. A Solstice sanctuary is calibrated to do the opposite: casement windows framed to catch first alpenglow, cedar eaves pitched for the acoustic hush of rain, and thermal stone floors that hold the afternoon sun well into dusk.
Arrive with a single bag. The pantry is stocked with local olive oil, coarse sea salt, and whole-bean coffee; the firewood is split and stacked dry beneath the eaves; and your phone belongs in the felt-lined cedar drawer by the door.
Drag the solar arc slider to test how daylight and shadow move through each pavilion—or switch to the interactive 3D architectural timber model.
Slide across the solar arc to observe how daylight enters the pavilion.
Three off-grid architectural pavilions sited for horizon and silence.
How would you like the cabin prepared before your arrival?
Salt wind, coastal sage, and low horizon glass.
“Leave the eastern casement unlatched an inch before sleep. By 6:30 AM the marine layer parts over the cove, and the cedar floorboards warm three degrees before the kettle even whistles.”
Architectural Siting: Cantilevered 14 inches above native coastal bluff grasses on four hand-poured limestone piers, allowing winter runoff and wildflowers to pass uninterrupted beneath the floor.
Each sanctuary stands alone on at least forty acres of protected coastal bluff, rain forest, or high desert mesa.
36.27° N · 410 ftWeathered coastal redwood and board-formed limestone perched above wild bluff grasses and turquoise cove swells.
680 sq ft · Wood-fired cedar tub · South sketching desk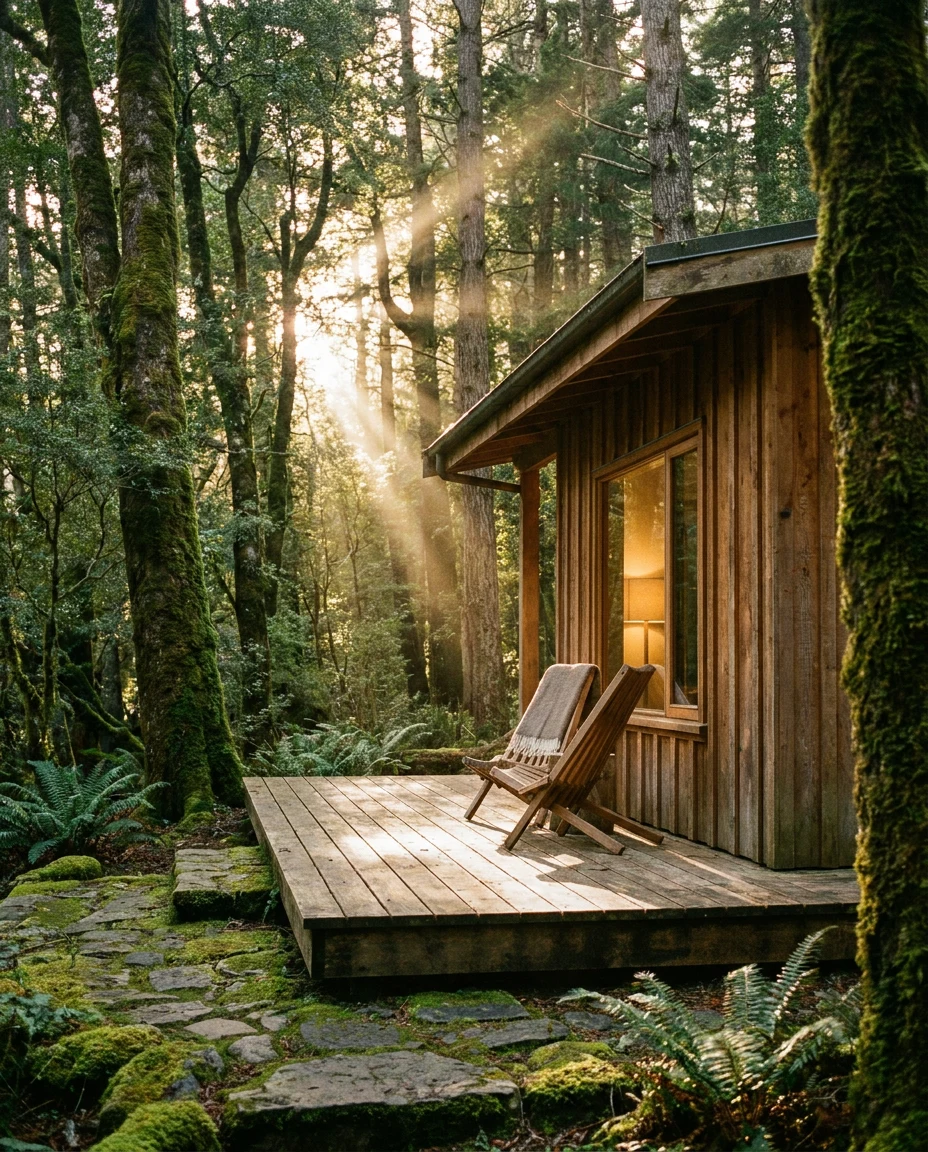 47.80° N · 680 ft
Charred sugi-ban cedar and mortise-and-tenon Douglas fir tucked beneath cathedral Sitka spruce and fern glades.
740 sq ft · Hinoki soaking porch · Cast-iron hearth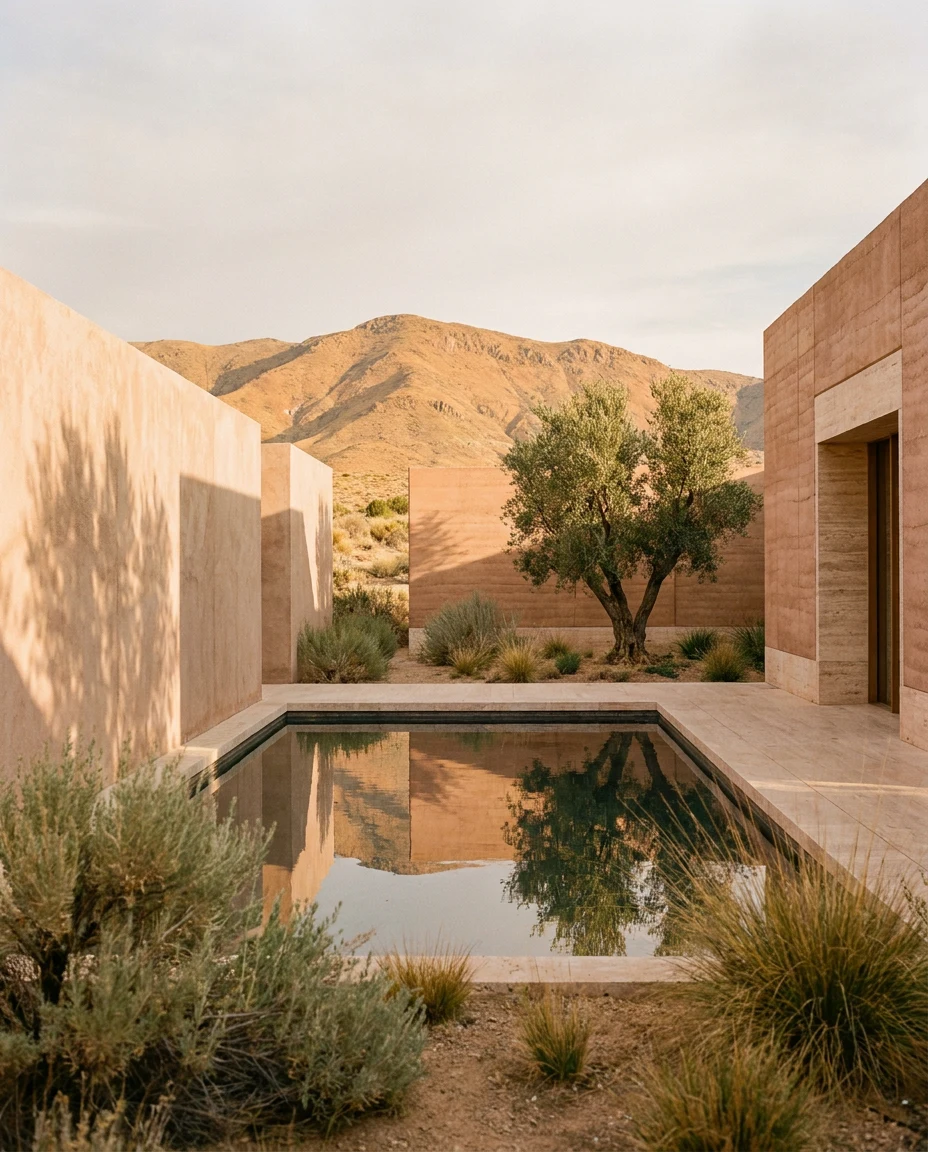 37.77° N · 5,840 ft
Twenty-four-inch rammed earth walls and honed travertine surrounding a still courtyard reflection basin under Bortle-1 skies.
820 sq ft · Courtyard plunge basin · Stargazing roof deckEvery surface inside a Solstice cabin is chosen for how it feels under bare feet or an open palm—and how it catches low-angle sun.
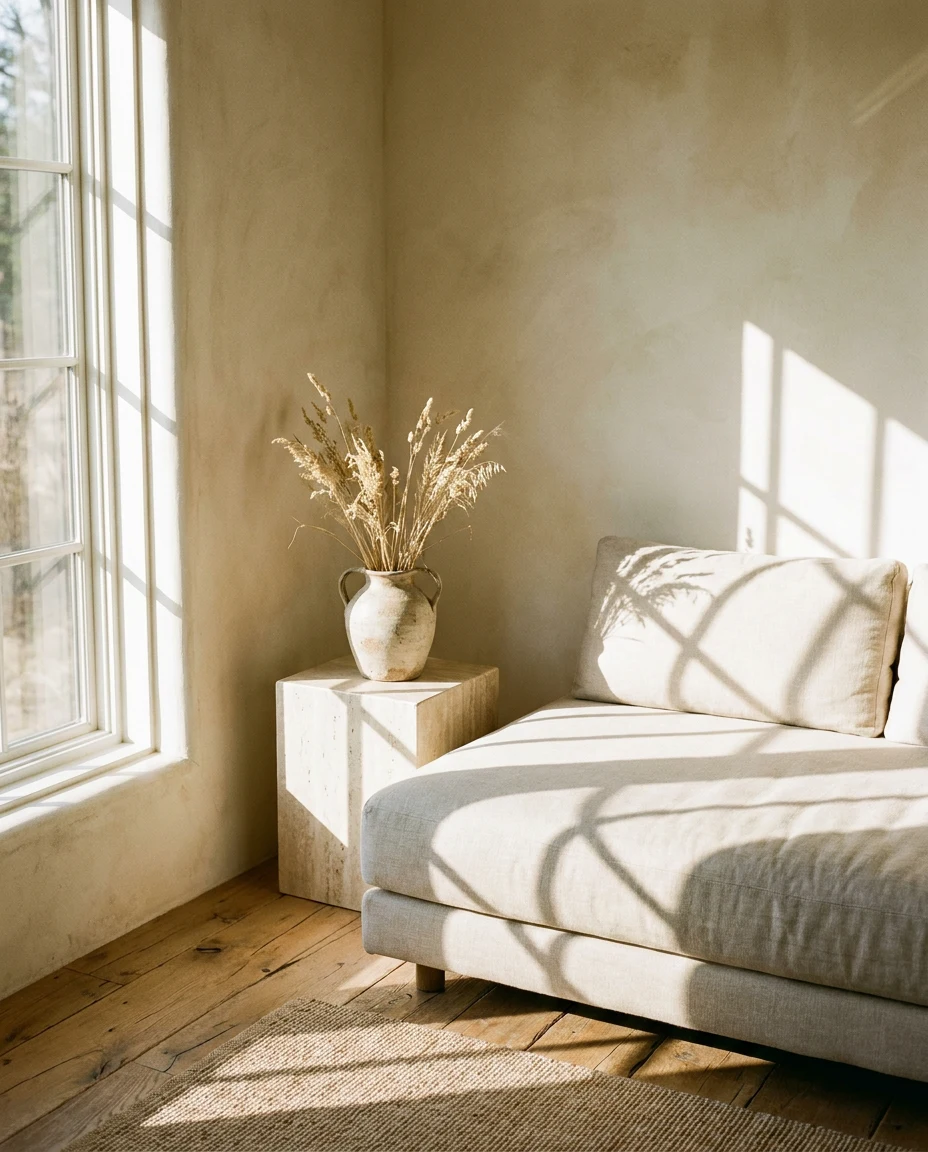
Before a single foundation pier is poured, our architects camp on the land through both solstices—mapping how winter morning light reaches the breakfast table and how summer zenith sun stays shaded by deep timber eaves.
We build exclusively with materials that age with grace: reclaimed coastal redwood, hand-troweled lime plaster, honed desert travertine, and unbleached Belgian linen that softens with every season.
There are no televisions, glowing digital clocks, or algorithmic feeds inside a Solstice cabin. In their place: a curated shelf of field guides, a brass barometer, Japanese stationery, and a turntable with twenty vinyl records.
Each sanctuary operates completely off-grid via concealed solar micro-arrays, rainwater harvesting with triple-stage mineral filtration, and helical pier foundations that leave root systems undisturbed.
“We arrived on Friday afternoon with two suitcases and four glowing screens. By Saturday morning our phones were asleep in the cedar drawer, sourdough was warming on the hearth stone, and we spent two quiet hours watching coastal fog lift off the cove.”
We release cabin reservations four times a year—at each solstice and equinox—to our private ledger first. Leave your address to receive the winter release key.
No algorithms or weekly noise. Only four letters a year.